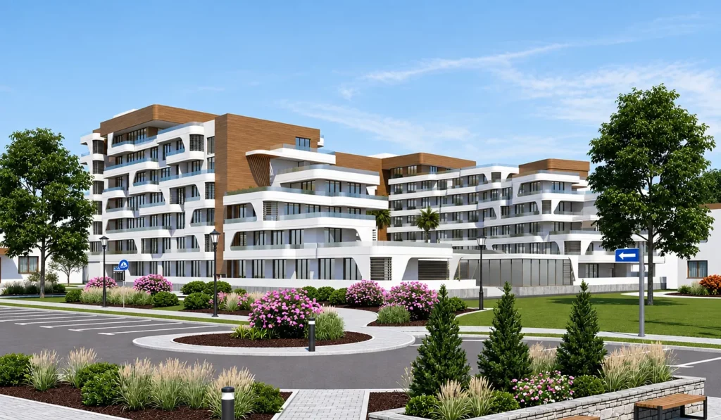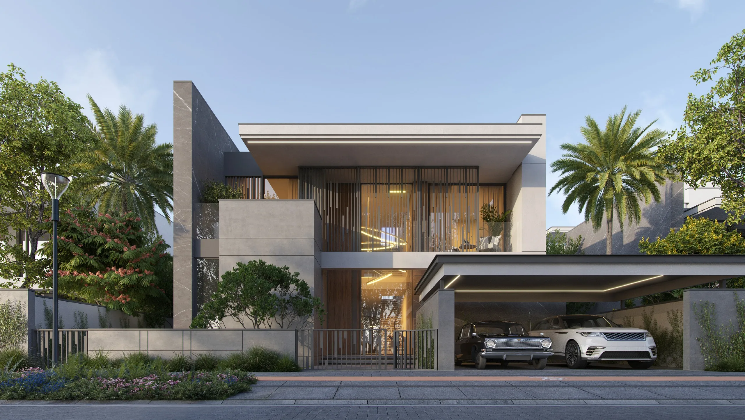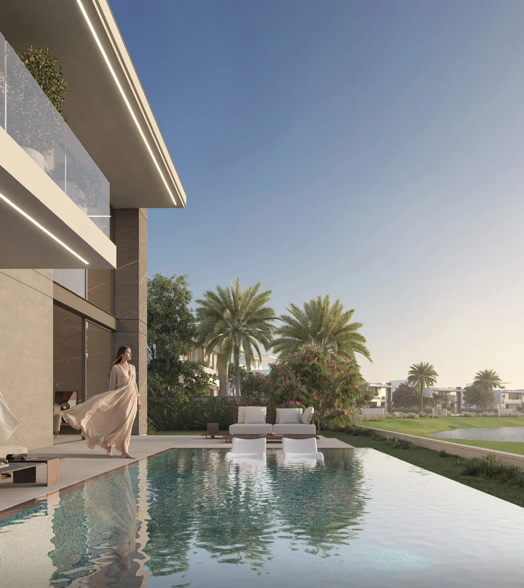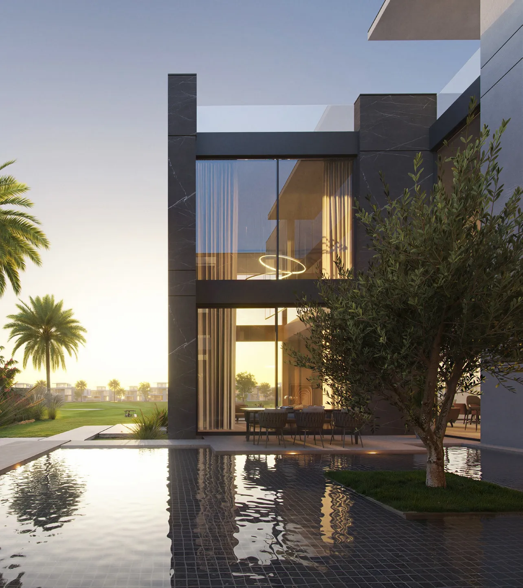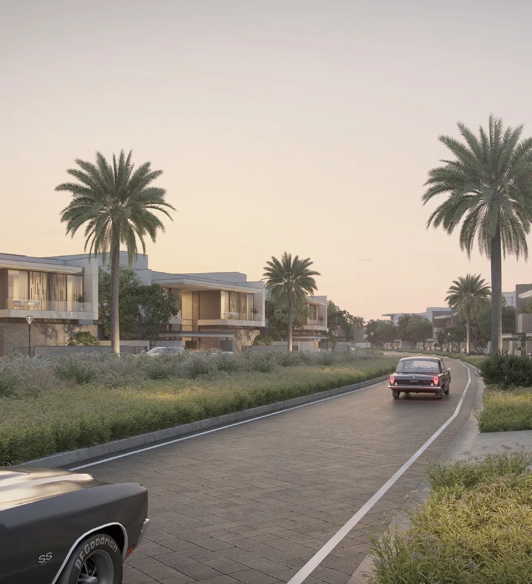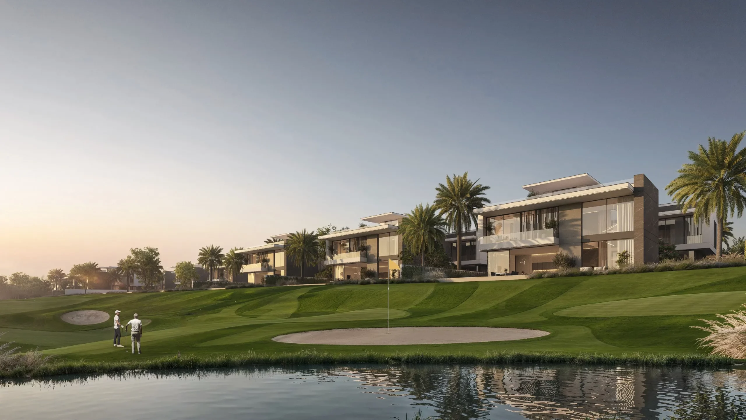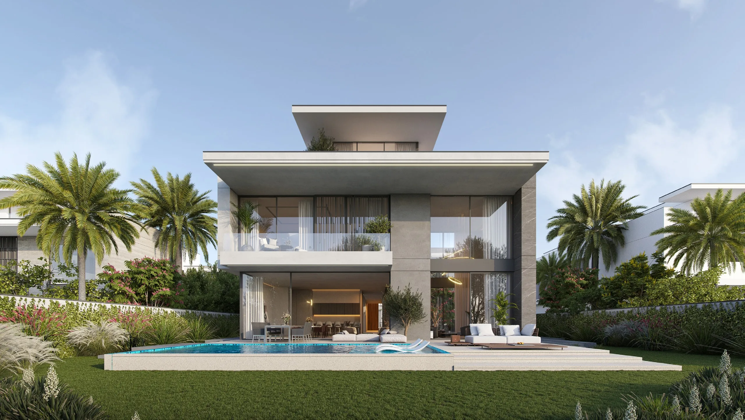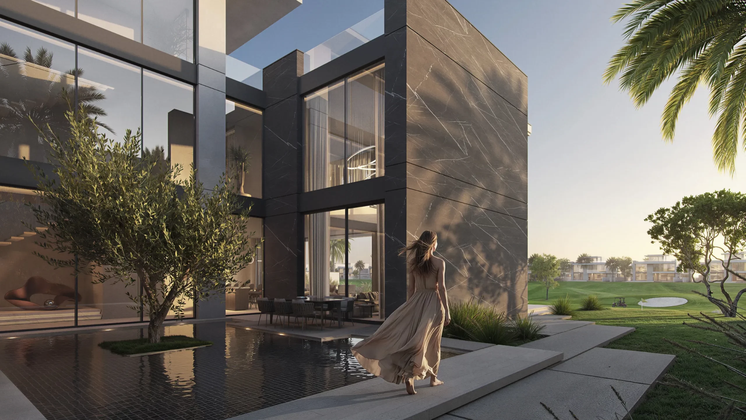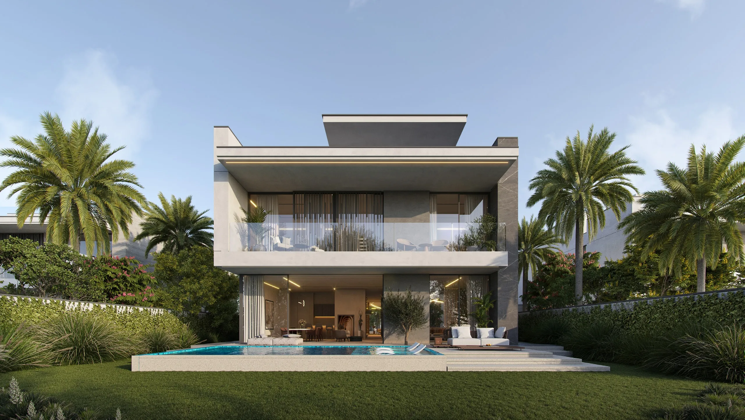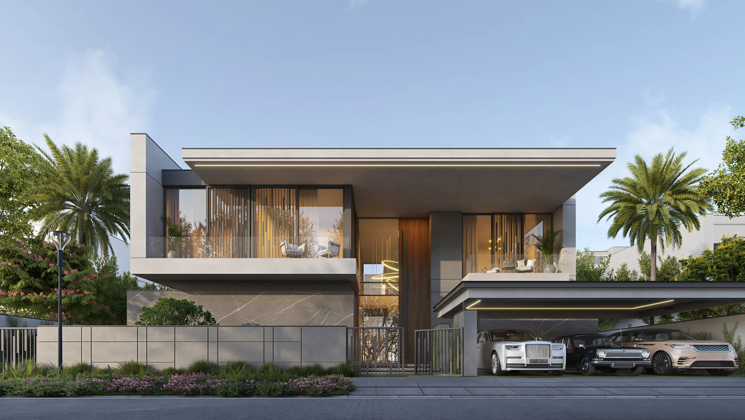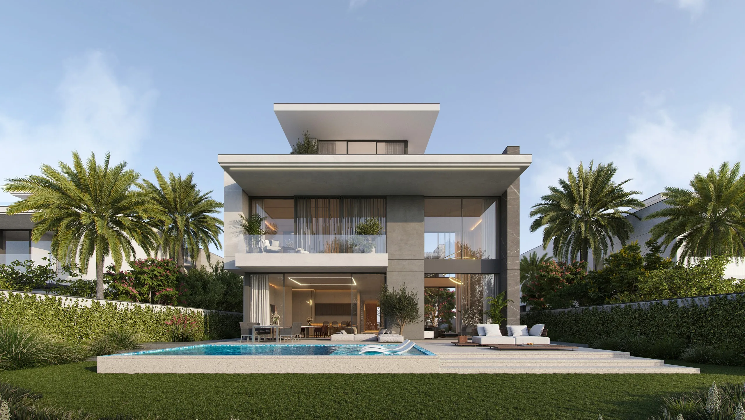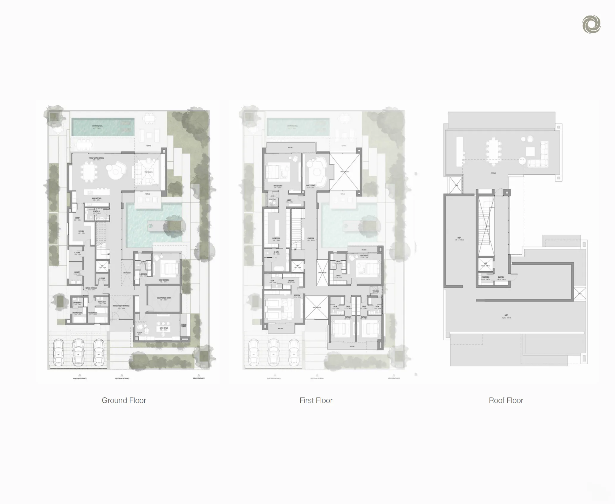


At Cedarwood Estates South, Wasl has designed villas that open out onto the landscapes of Jumeirah Golf Estates, where light, nature and family life come together in a single setting. The homes combine contemporary architecture with spacious interiors and a close connection to the outdoors.
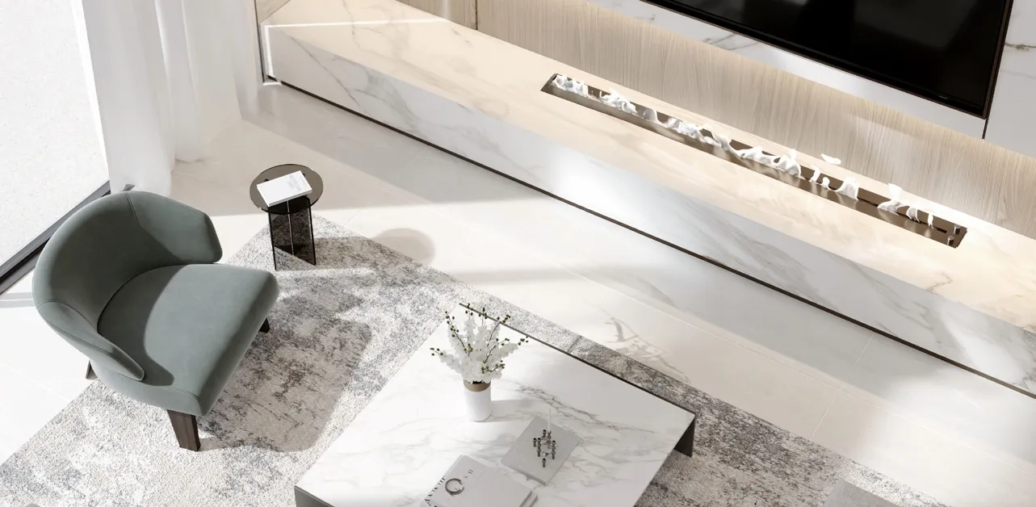
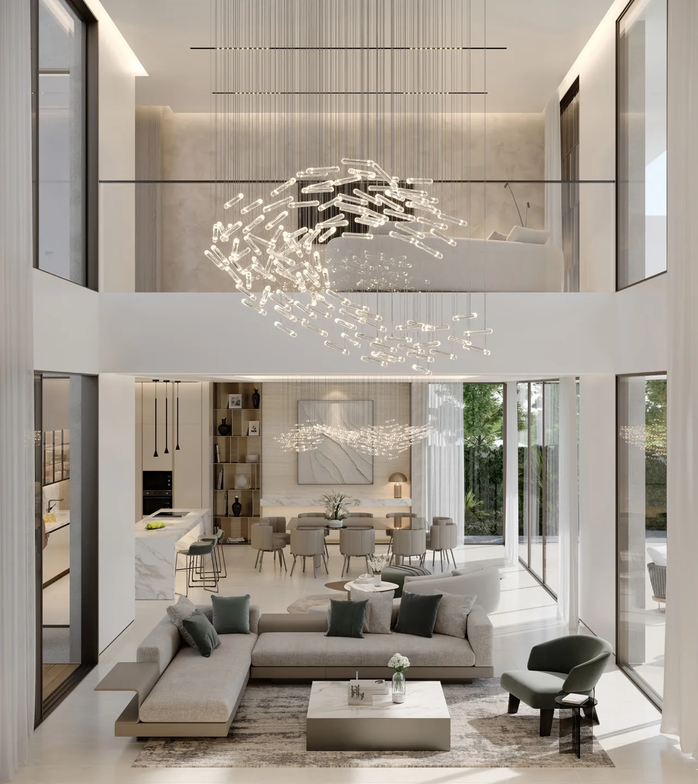
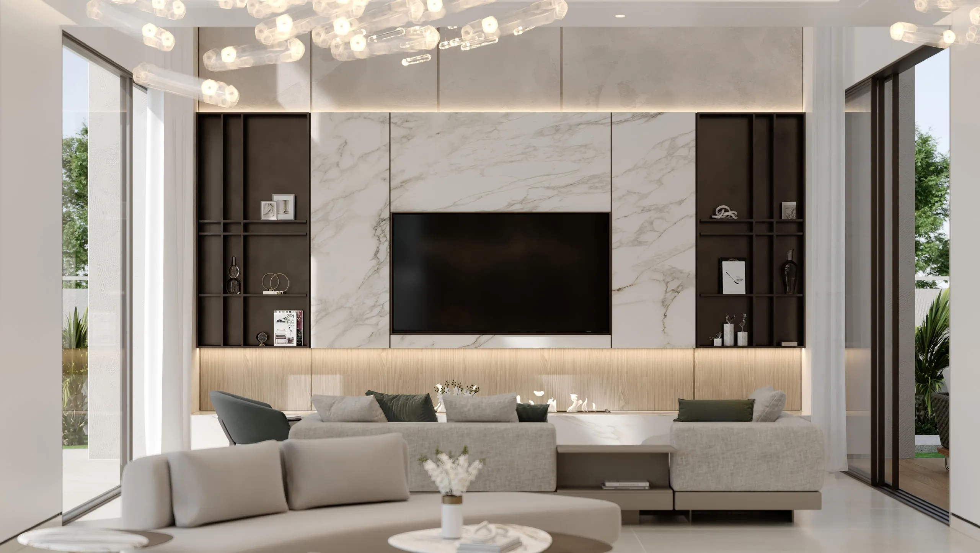
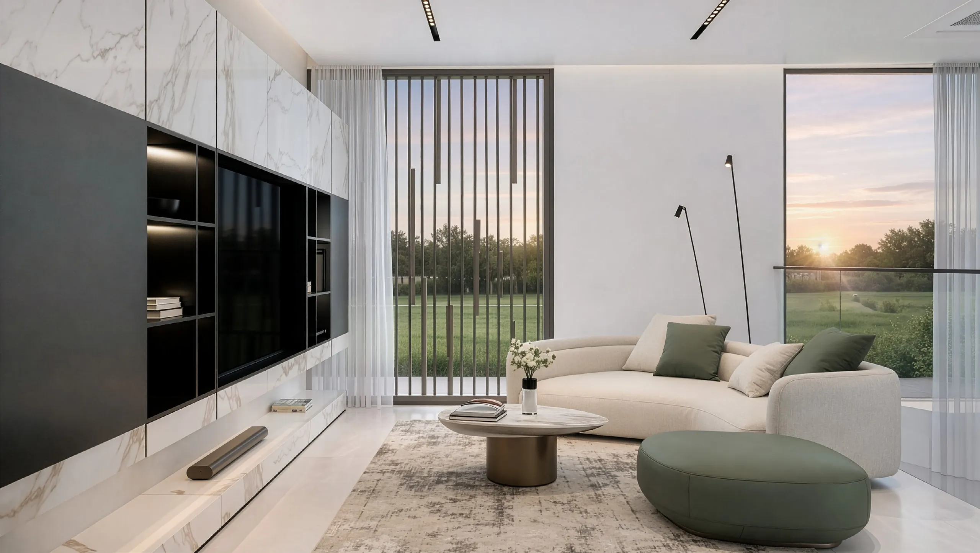
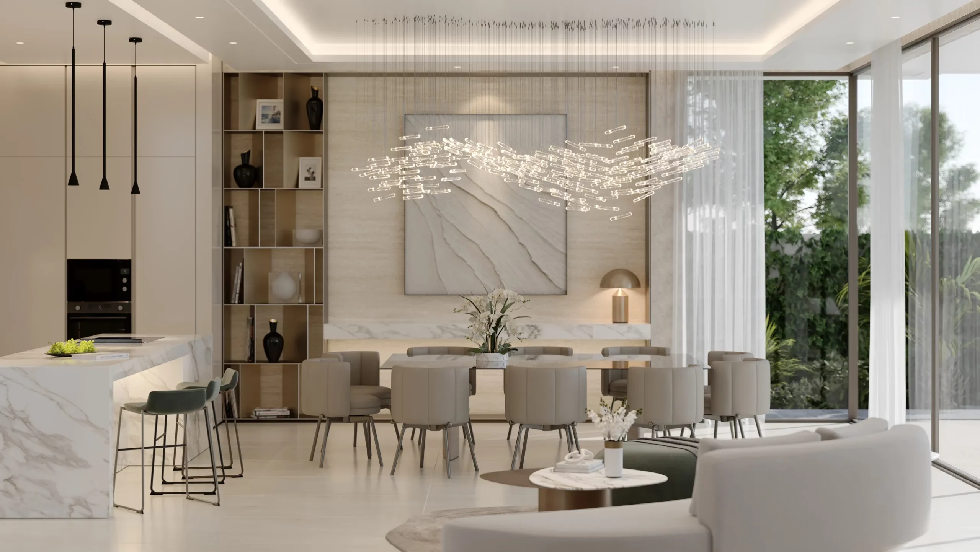
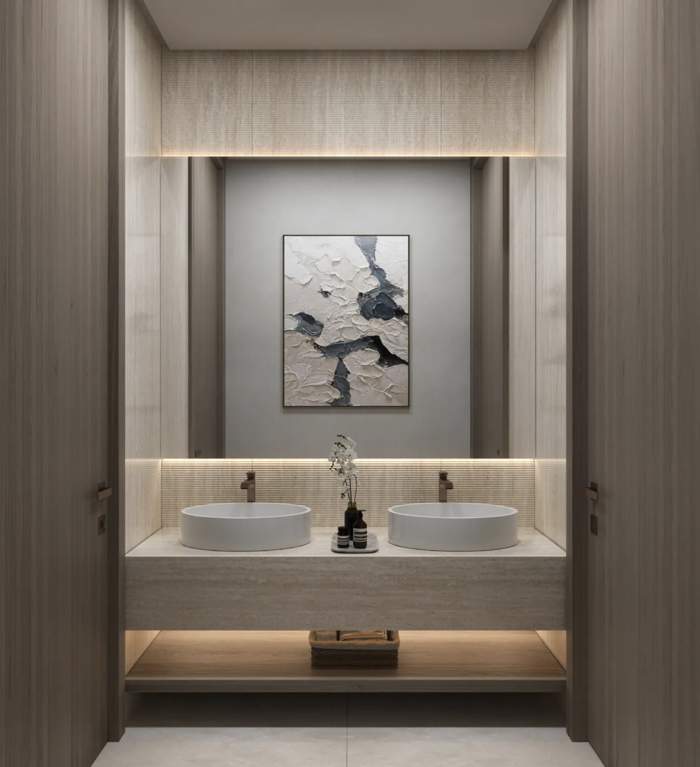
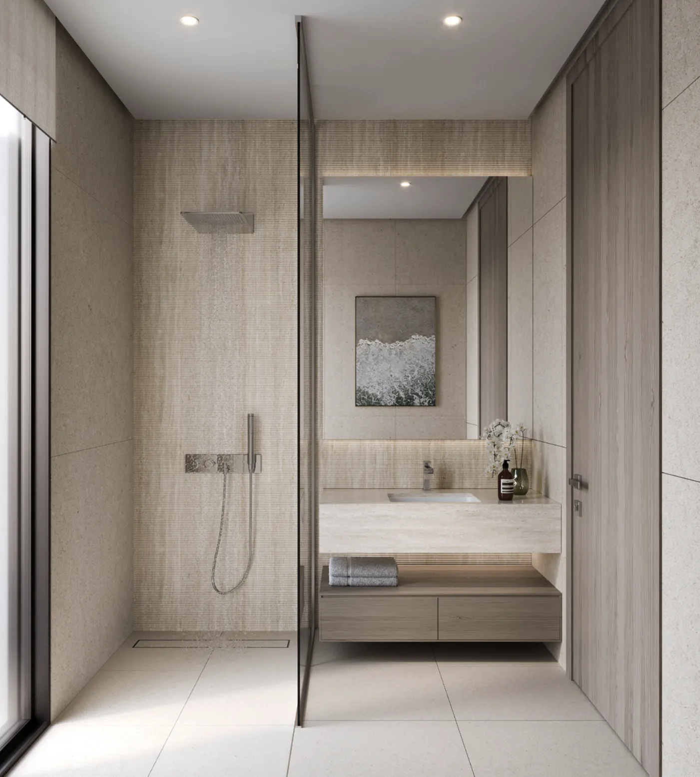
Inside, floor-to-ceiling windows and double-height spaces create a bright atmosphere. Porcelain flooring, wood panelling, textured walls and brass or black detailing emphasise the modern finish. The fitted kitchen, with its island and pantry, makes everyday life easier, whilst the living areas open out onto covered terraces and pergolas.
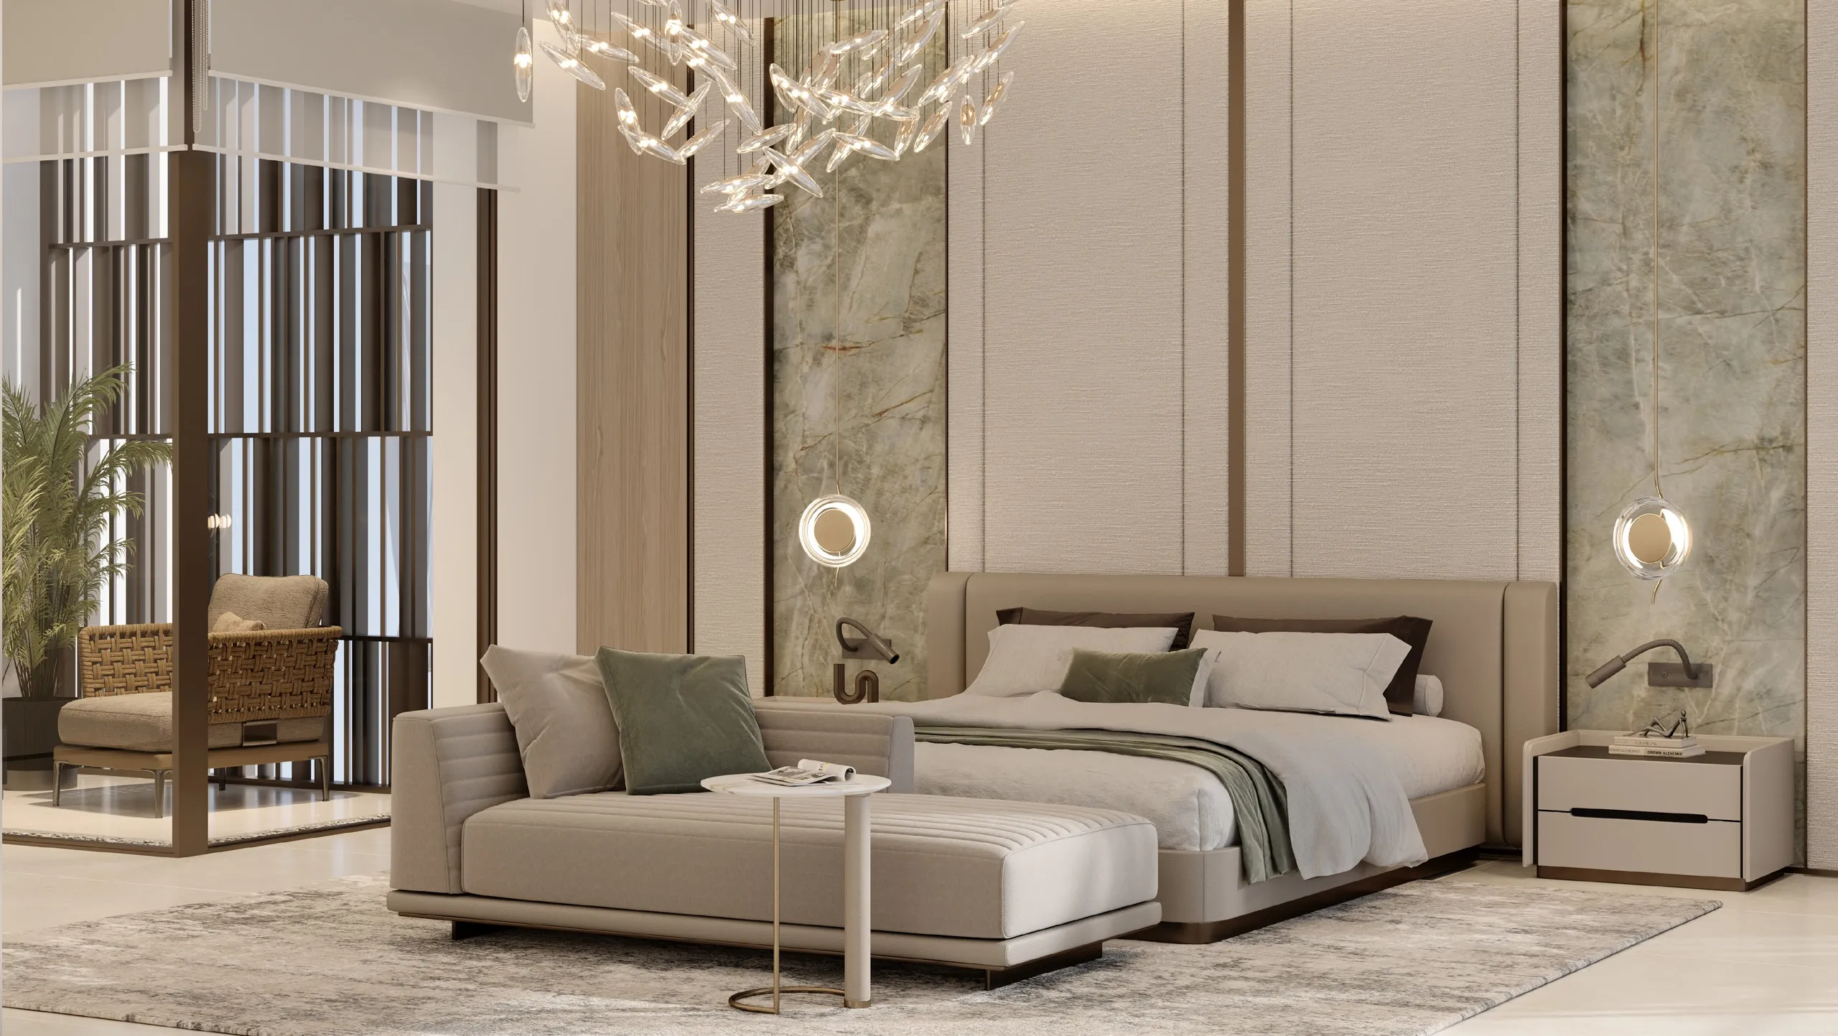
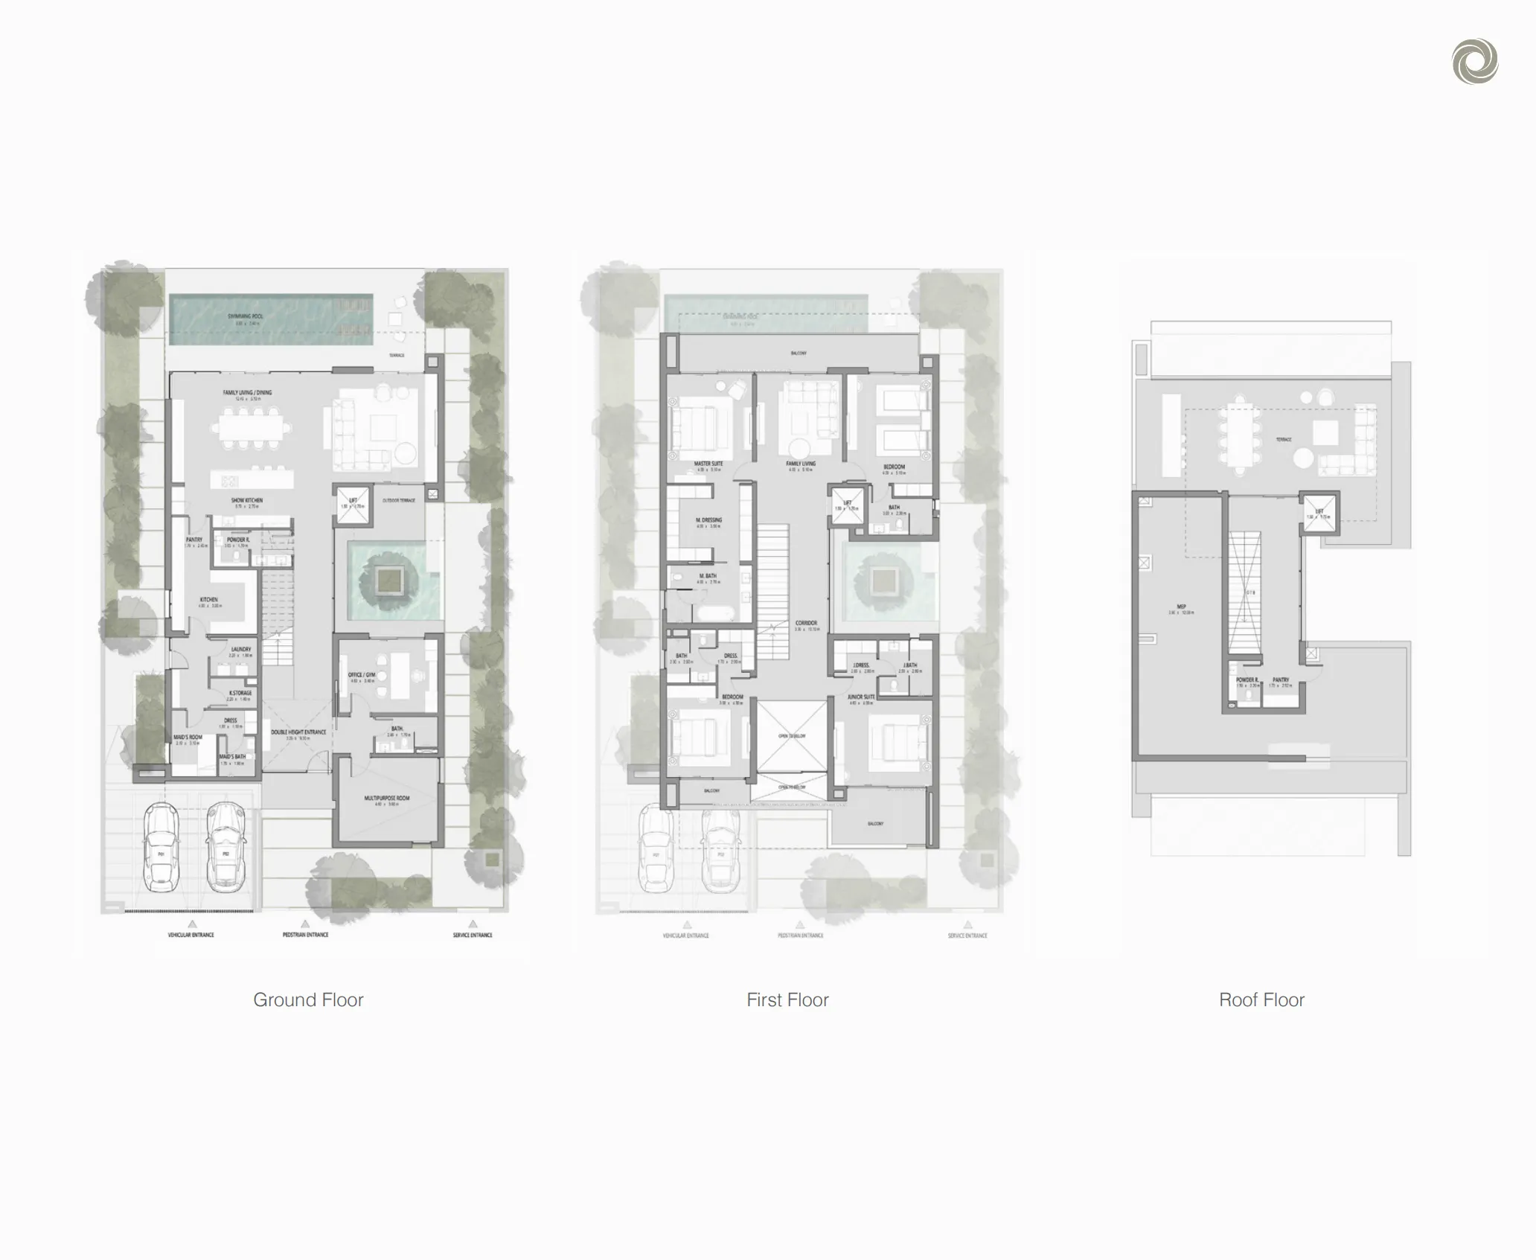
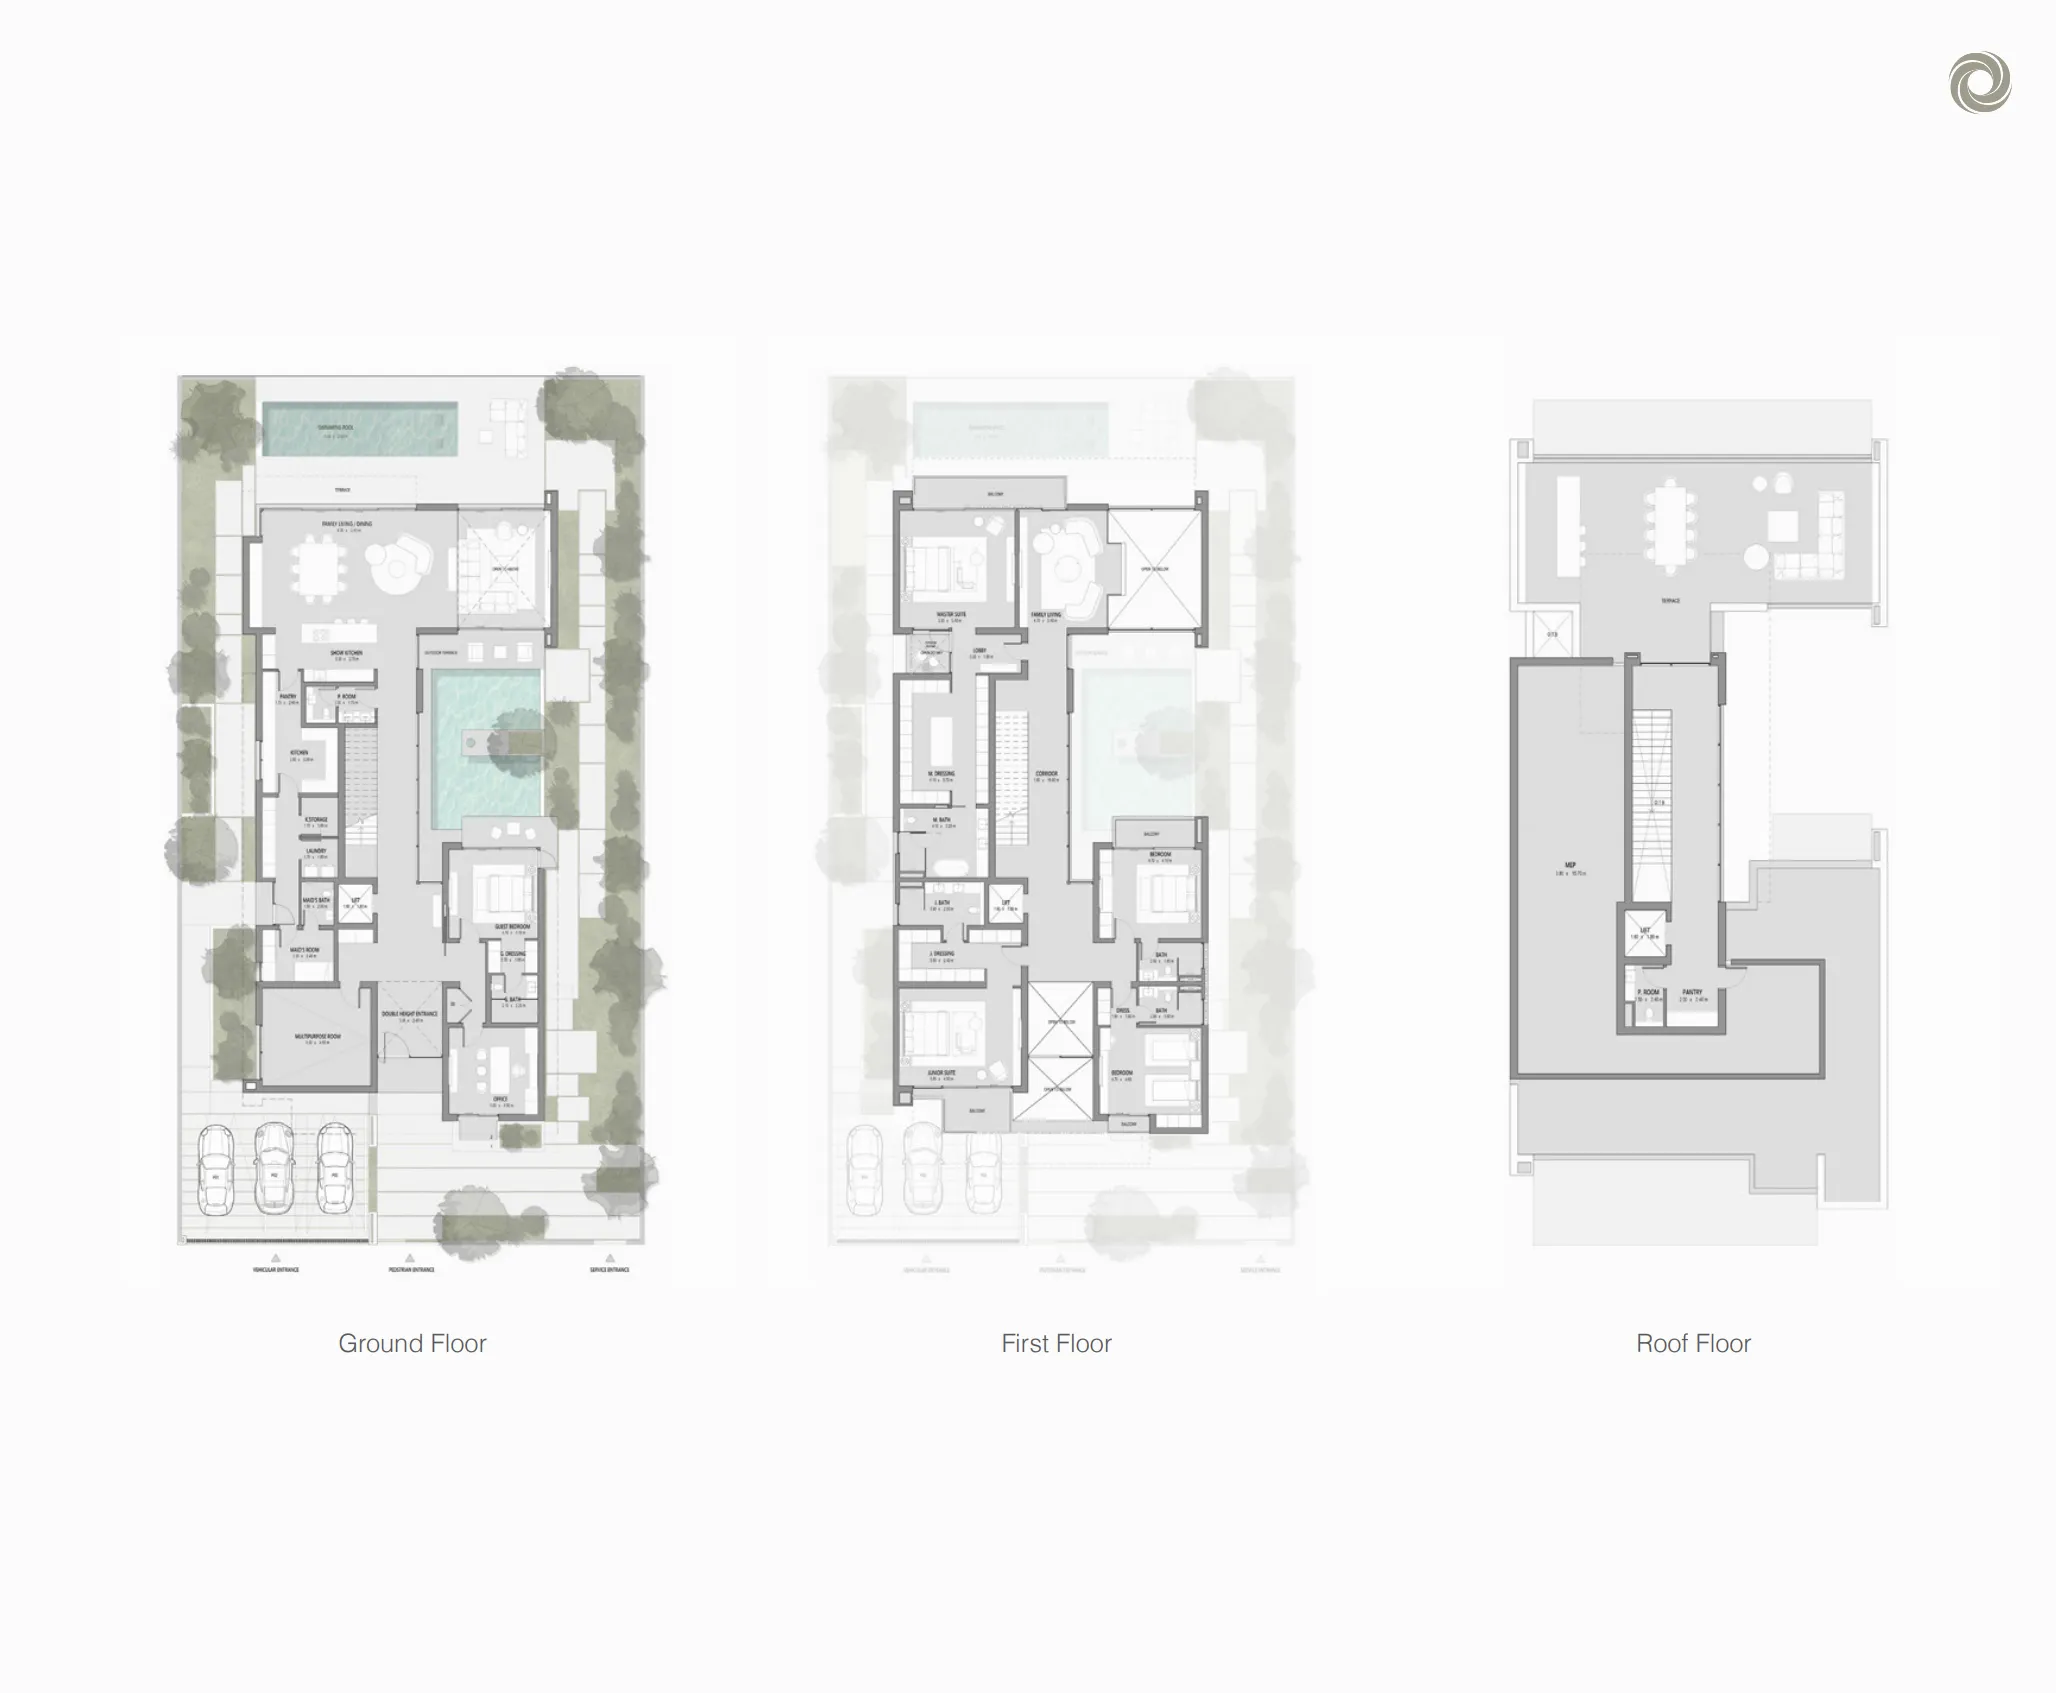
Each villa enhances this sense of space with a landscaped courtyard, a garden, a private swimming pool, an outdoor dining area and a barbecue area. The master suites feature walk-in wardrobes, and a lift serves the various levels. Jogging and cycling tracks, shaded green spaces and the Country Club complete an environment designed for living both outdoors and indoors.
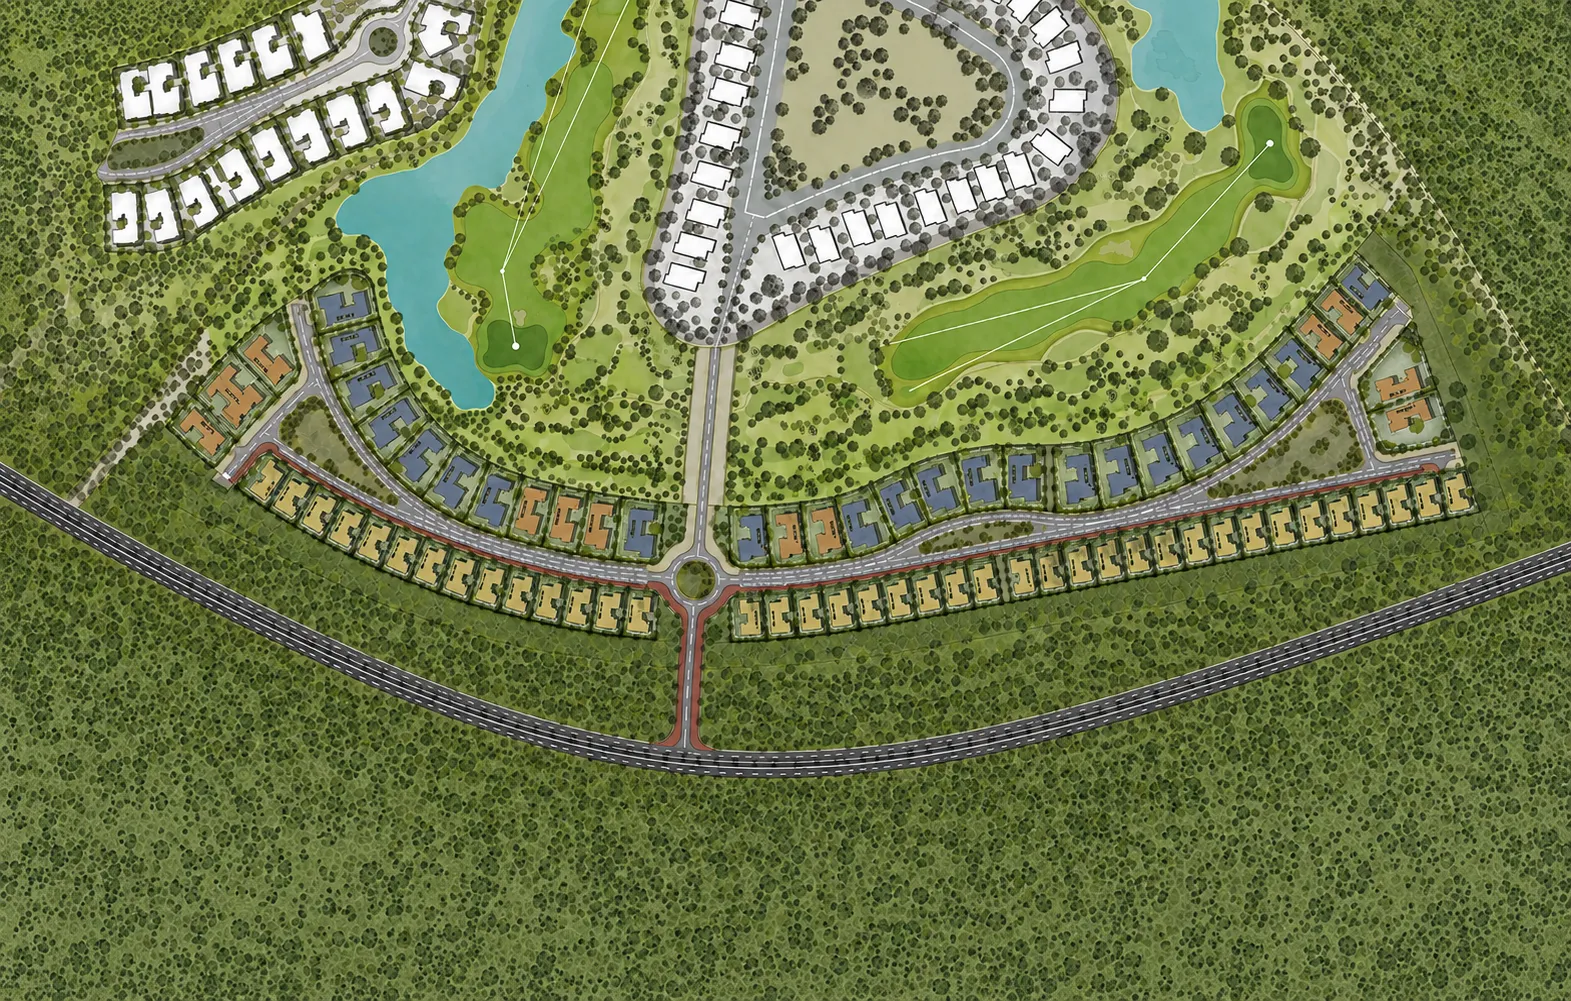
Situated at the heart of Jumeirah Golf Estates, the development features a residential neighbourhood centred around the Earth and Fire golf courses, as well as leisure, fitness and dining facilities. Cedarwood Estates South is a place where contemporary comfort blends with a peaceful way of life in Dubai.