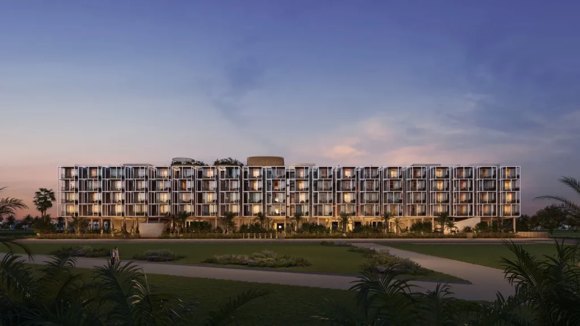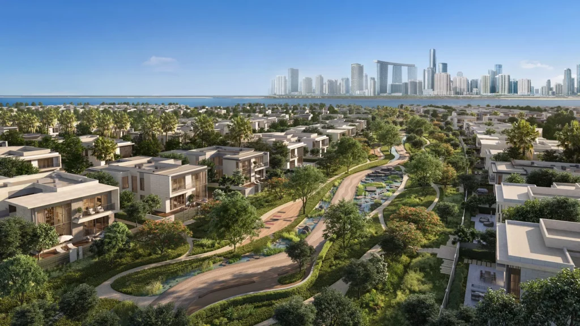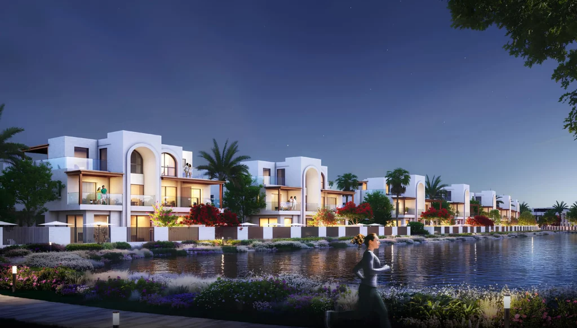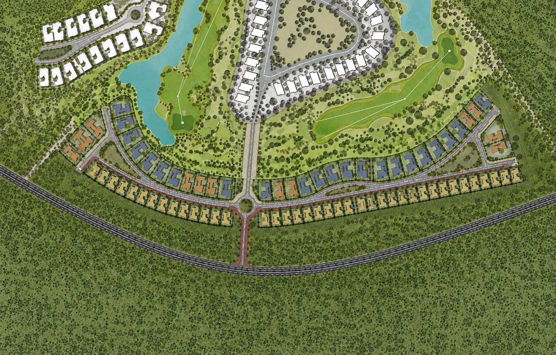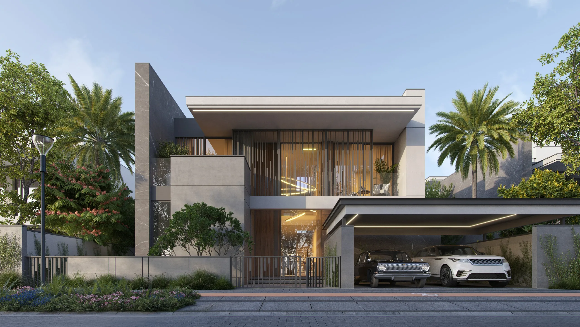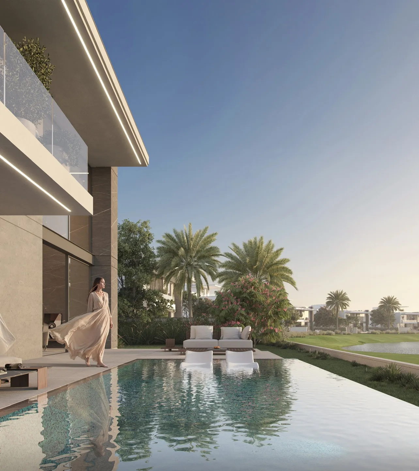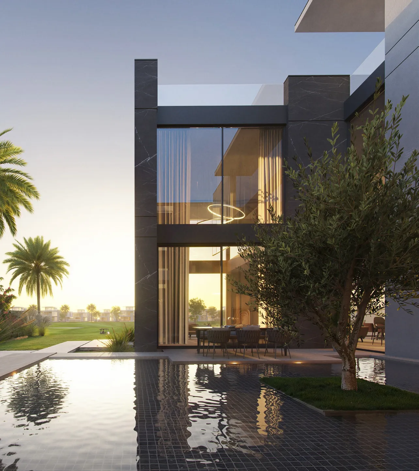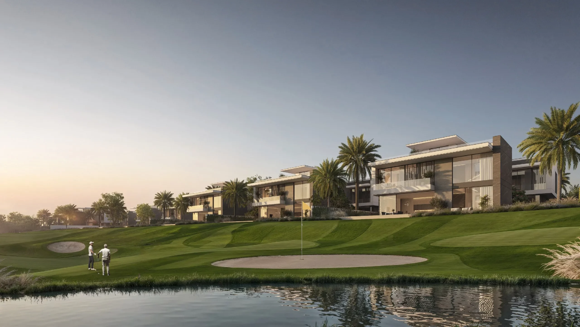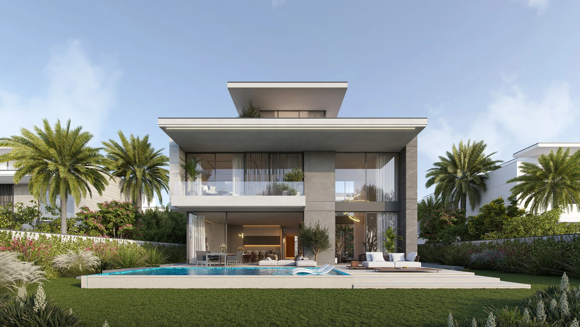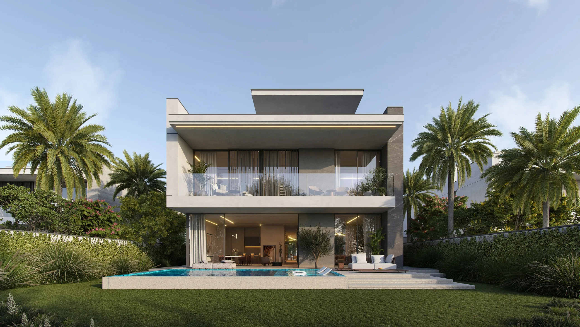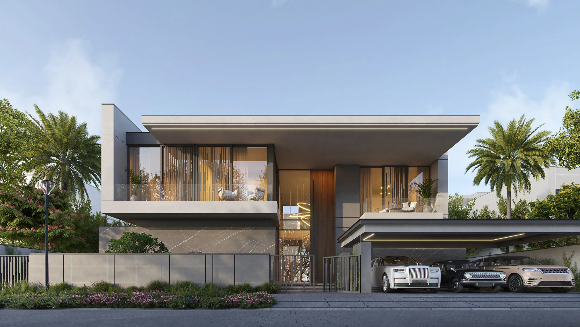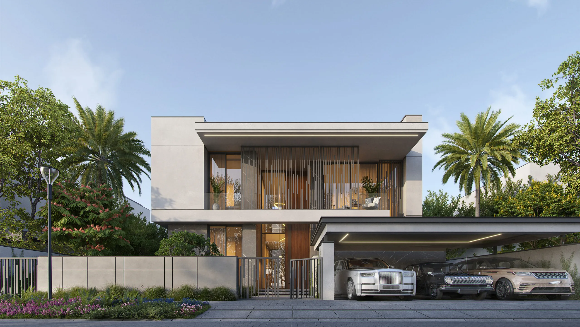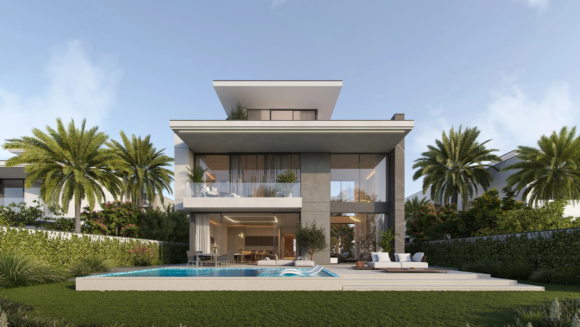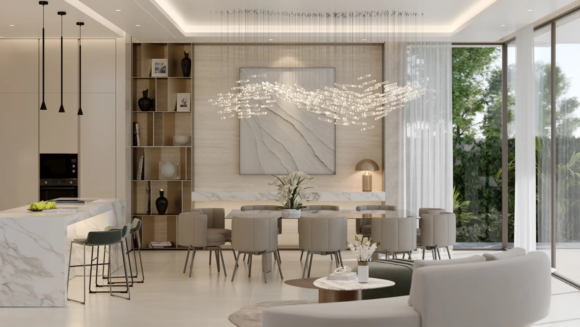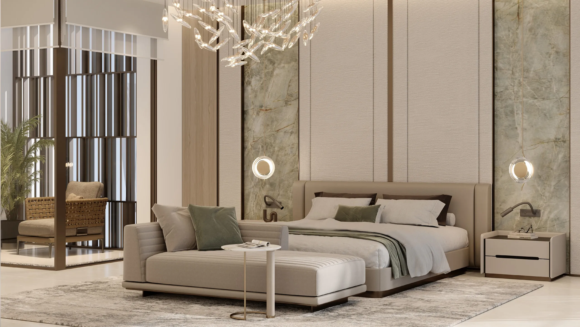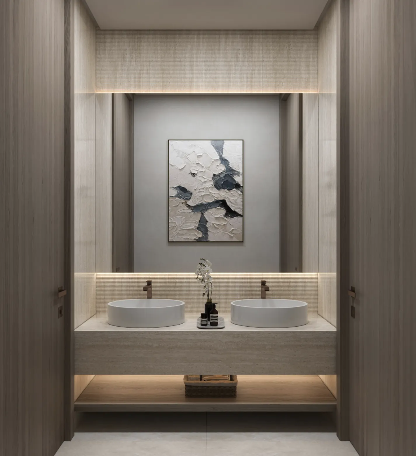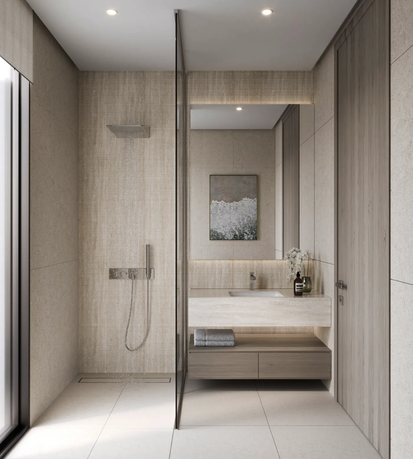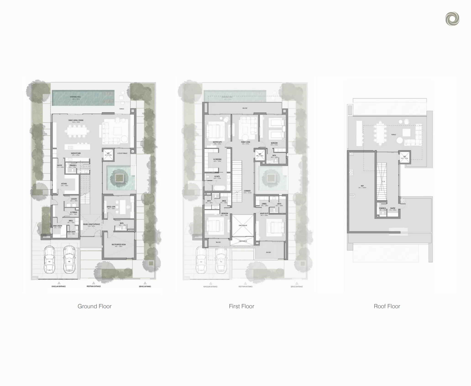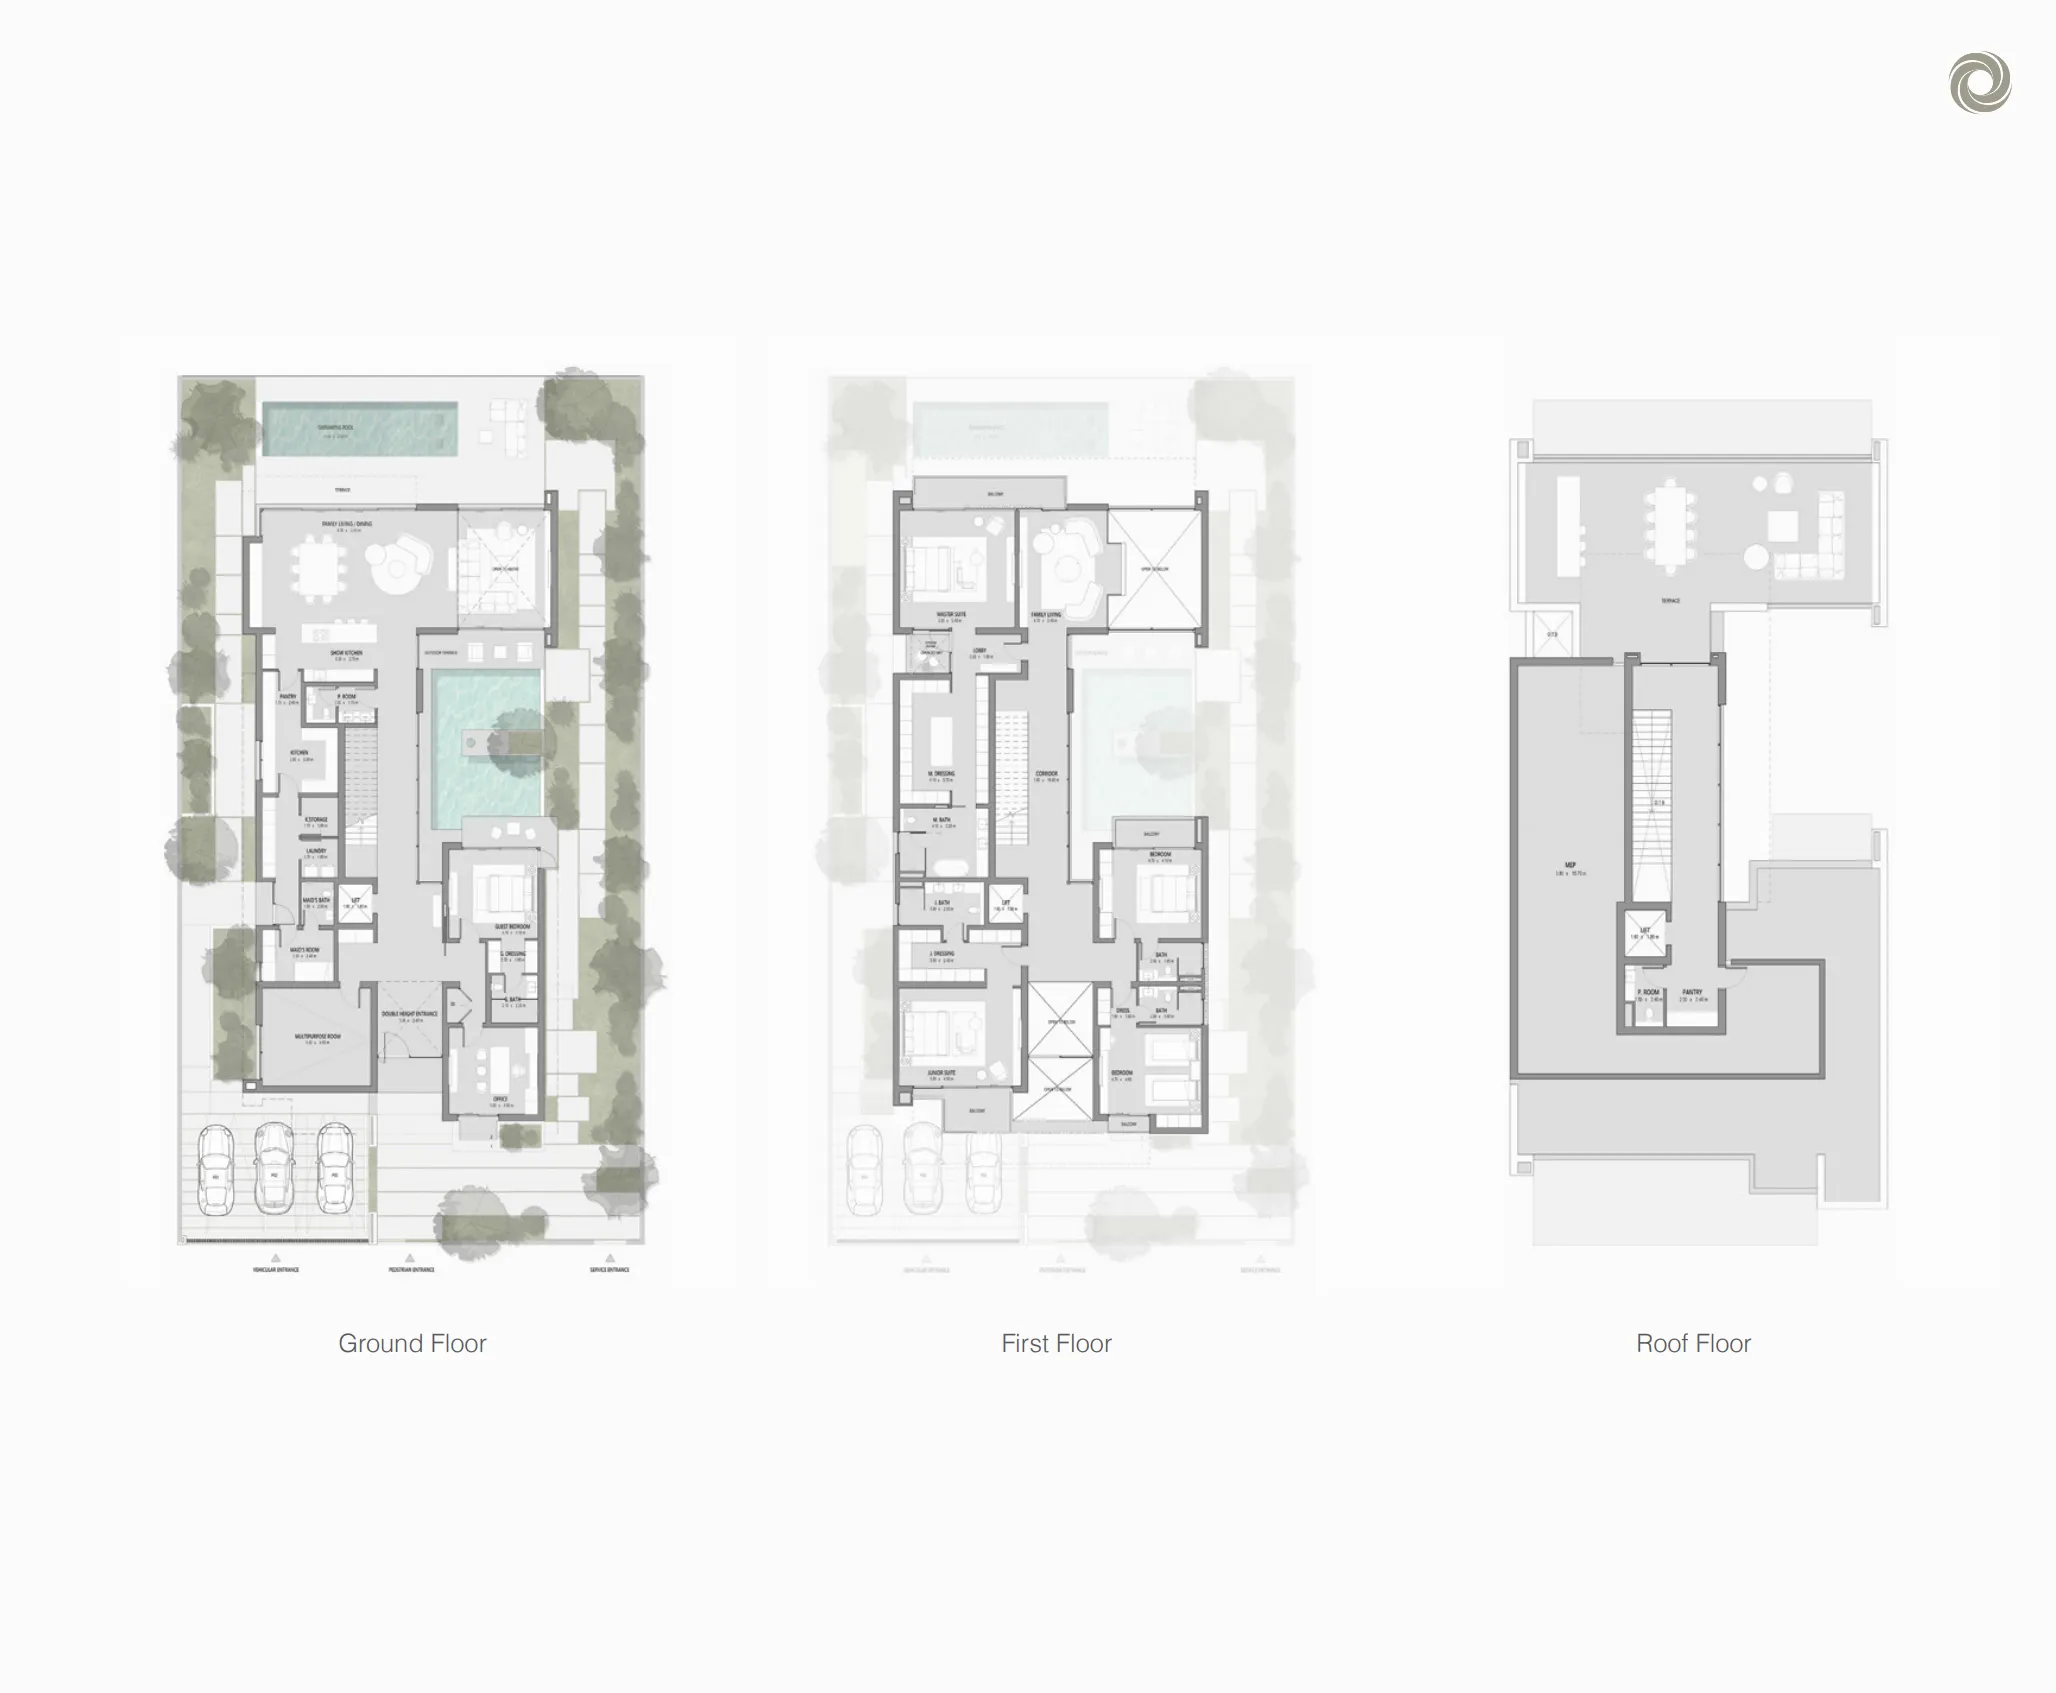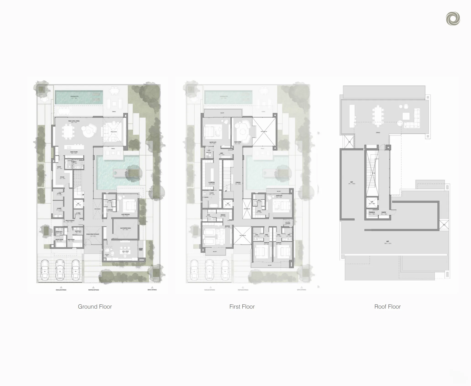


At Jumeirah Golf Estates, Cedarwood Estates South presents a collection of Wasl villas designed to make the most of the landscape and family life. Each home is centred around a landscaped garden, a private courtyard and a swimming pool, with outdoor spaces perfect for dining, relaxing and barbecues in the evening.
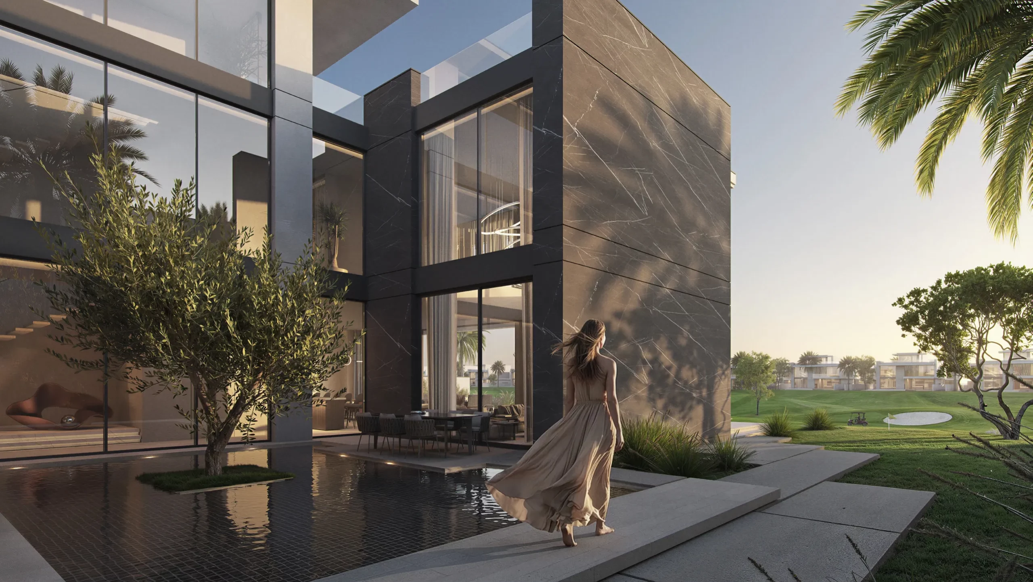
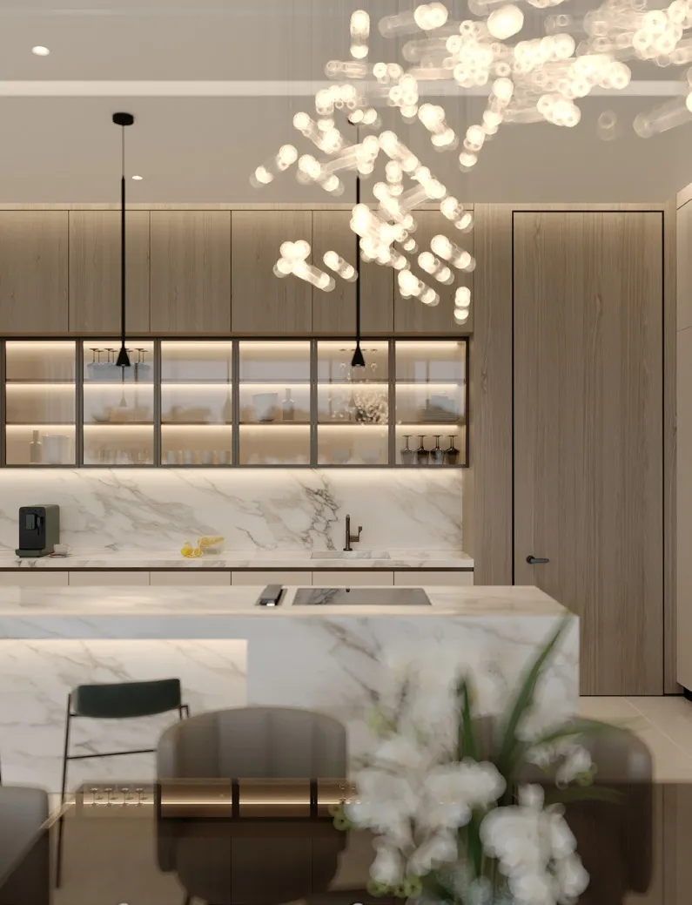
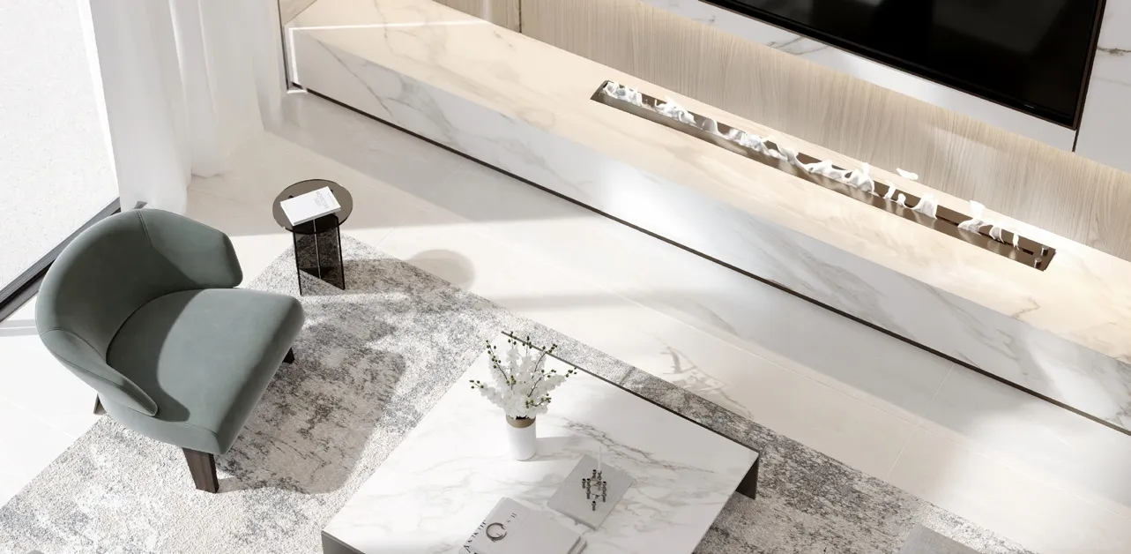
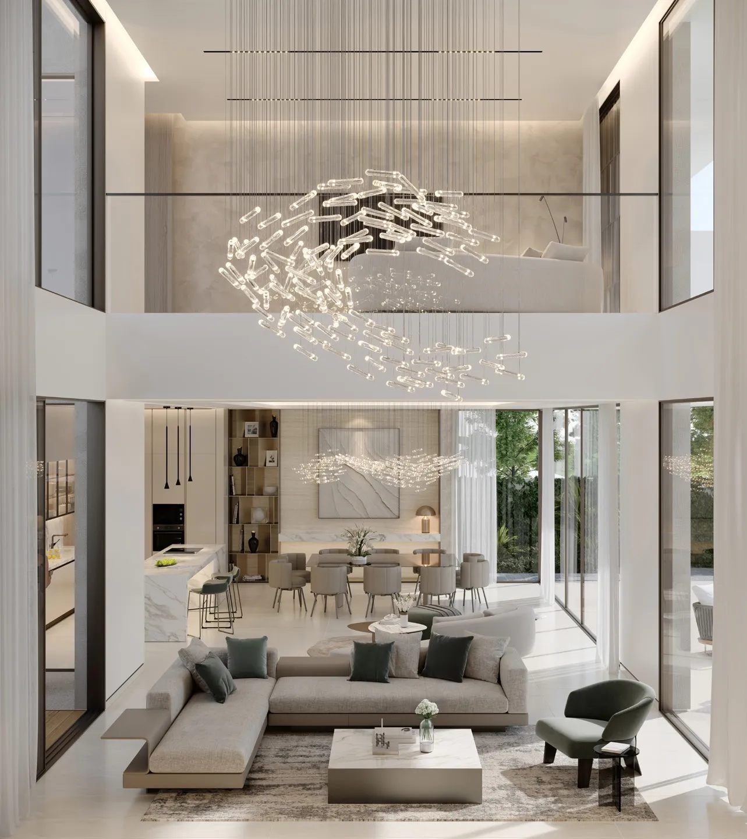
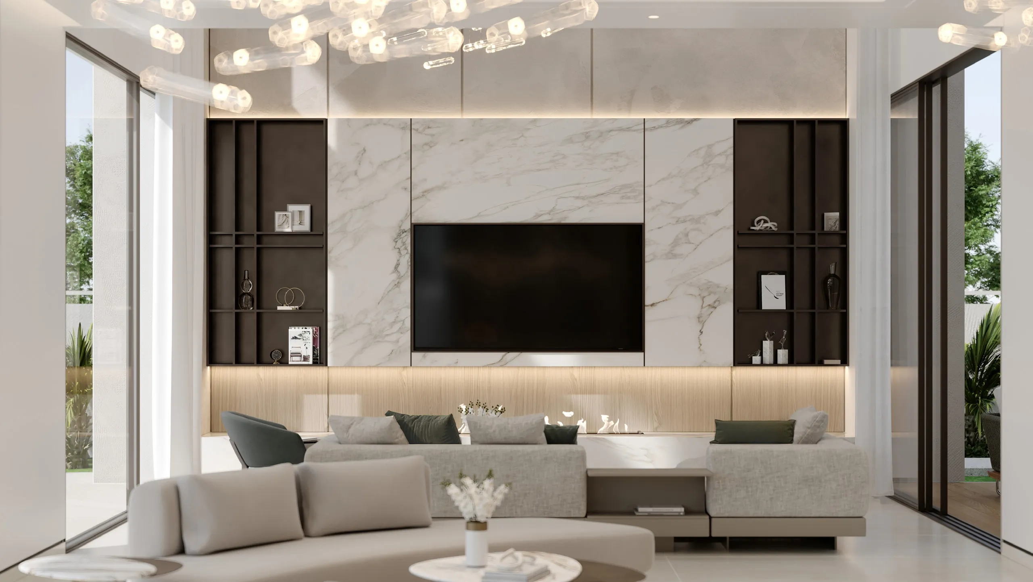
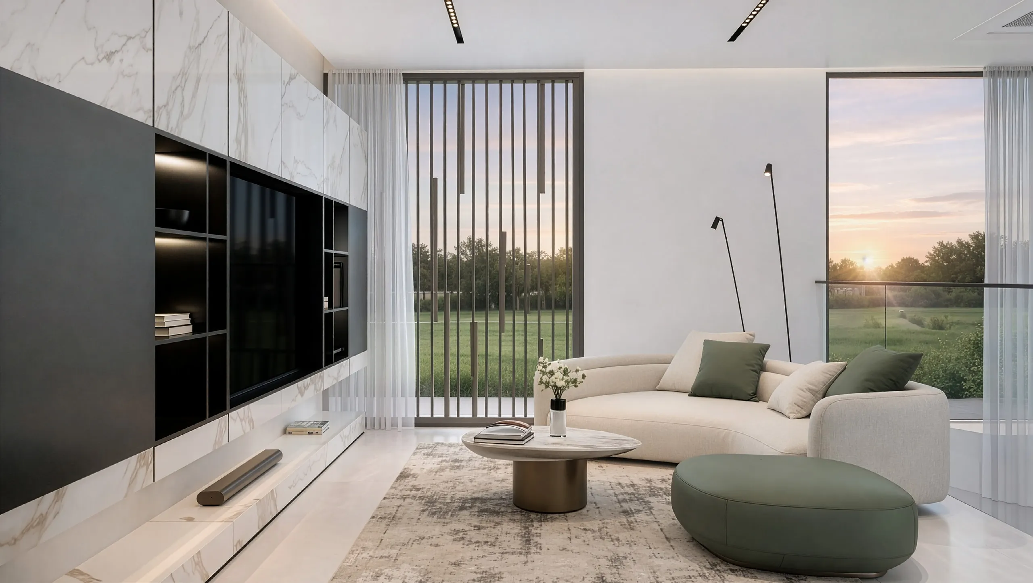
Contemporary architecture emphasises light and space. Floor-to-ceiling windows, double-height spaces and sheltered terraces create interiors that open out onto their surroundings. Inside, the finishes combine porcelain flooring, wooden joinery, textured walls and metallic details, whilst the fitted kitchen features an island and a larder.
The spacious living areas flow naturally into the outdoor spaces. The master suites feature large walk-in wardrobes, and each villa is equipped with a lift and a home automation system. The covered car park, with space for three vehicles, completes a design crafted with everyday comfort in mind.
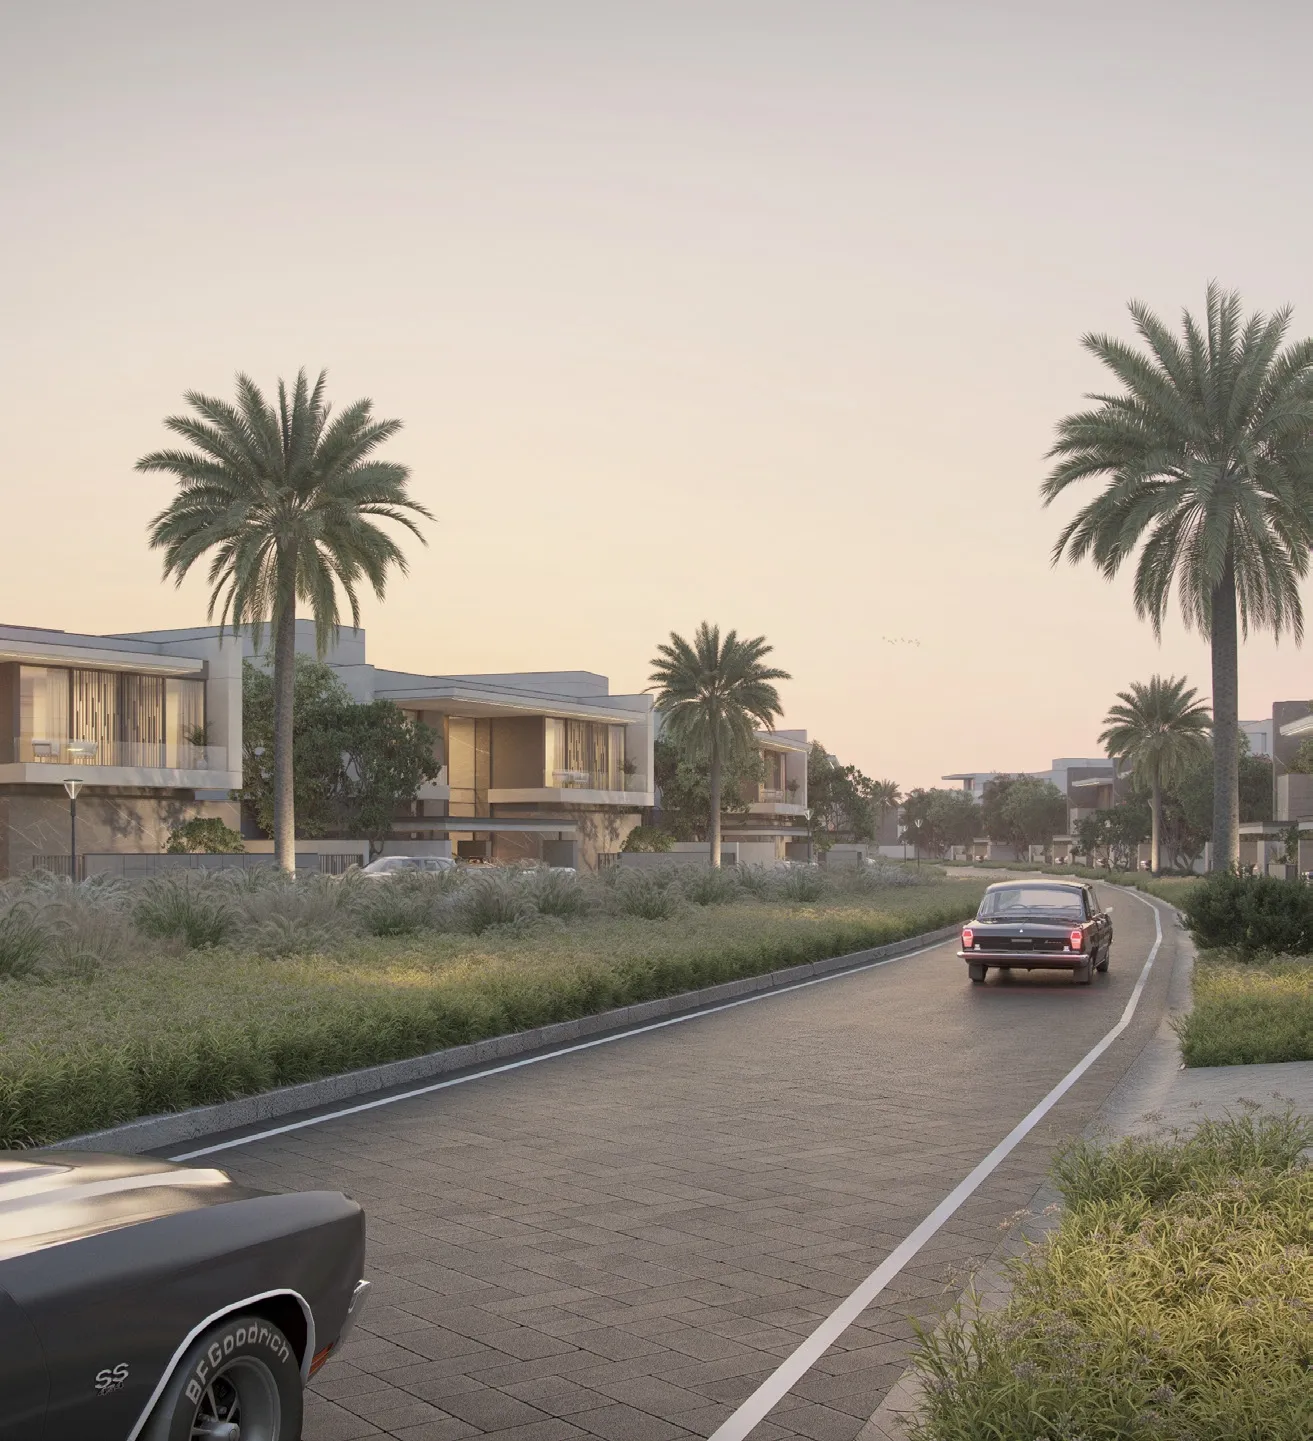
The development is situated within a community renowned for its golf courses, green spaces and peaceful residential atmosphere. The jogging and cycling tracks, the tennis court and the landscaped areas encourage an active lifestyle within the neighbourhood. Cedarwood Estates South thus stands out as a place where architecture, nature and everyday life strike a harmonious balance.