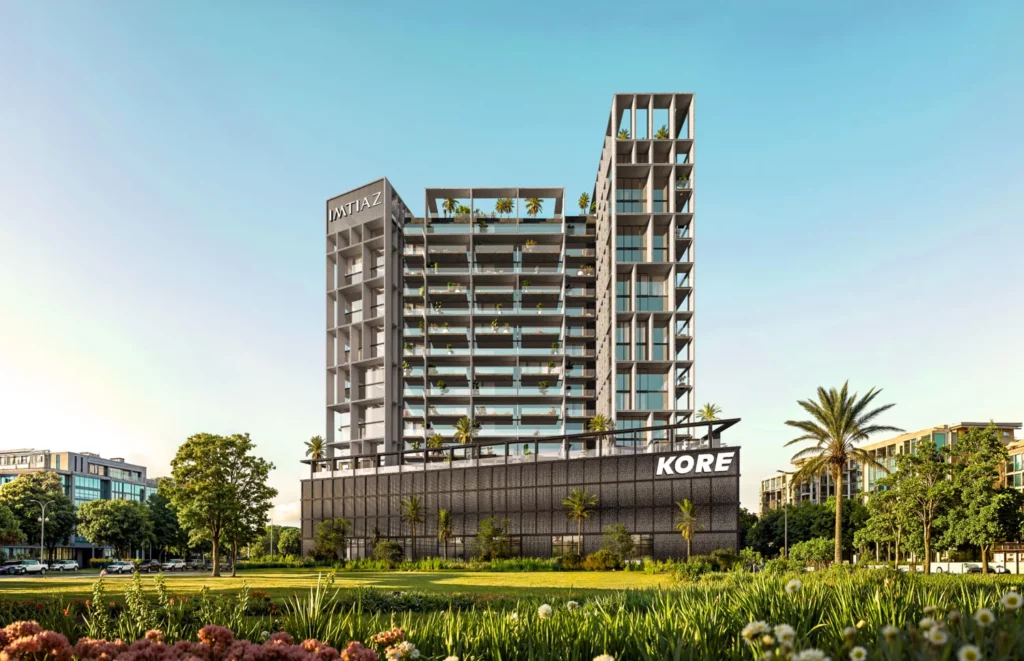


Nestled within the vibrant, mixed-use community of Dubailand, Sobha Elwood is a new residential development by Sobha Realty. This project stands out for its commitment to sustainability and offers an exceptional quality of life for families at an affordable price. Discover how this unique development combines contemporary architecture, strategic locations and high-end amenities.
A superb living environment in the heart of Dubailand
A strategic location
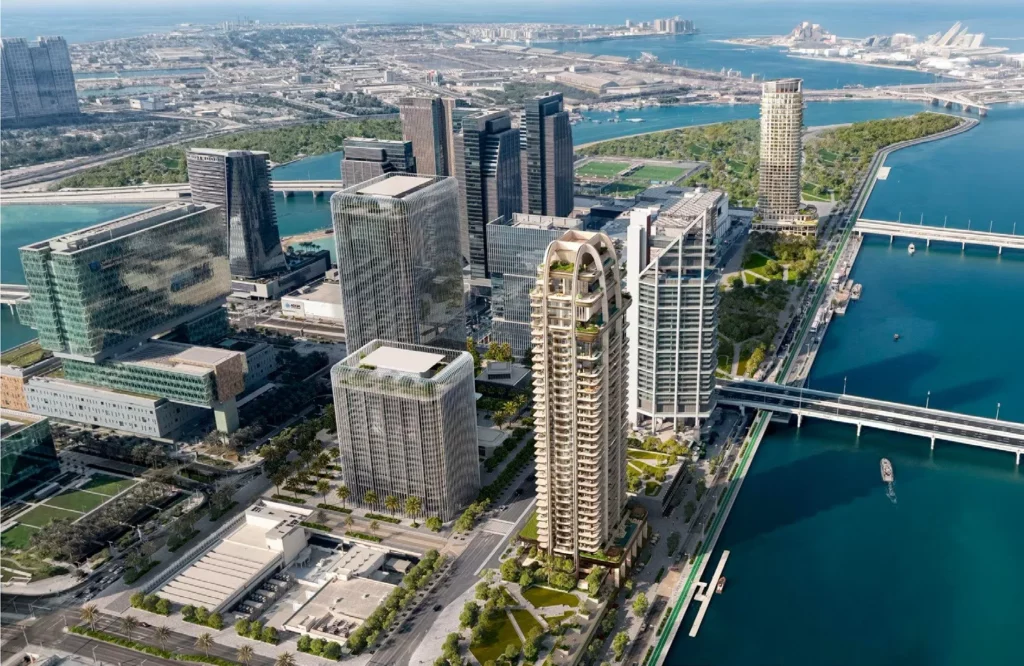
Sobha Elwood is ideally situated along Sheikh Mohammed Bin Zayed Road, close to IMG Worlds of Adventure. This strategic location offers easy access to Dubai’s main areas, with the city centre just a 30- to 40-minute drive away.
A location that promotes sustainability
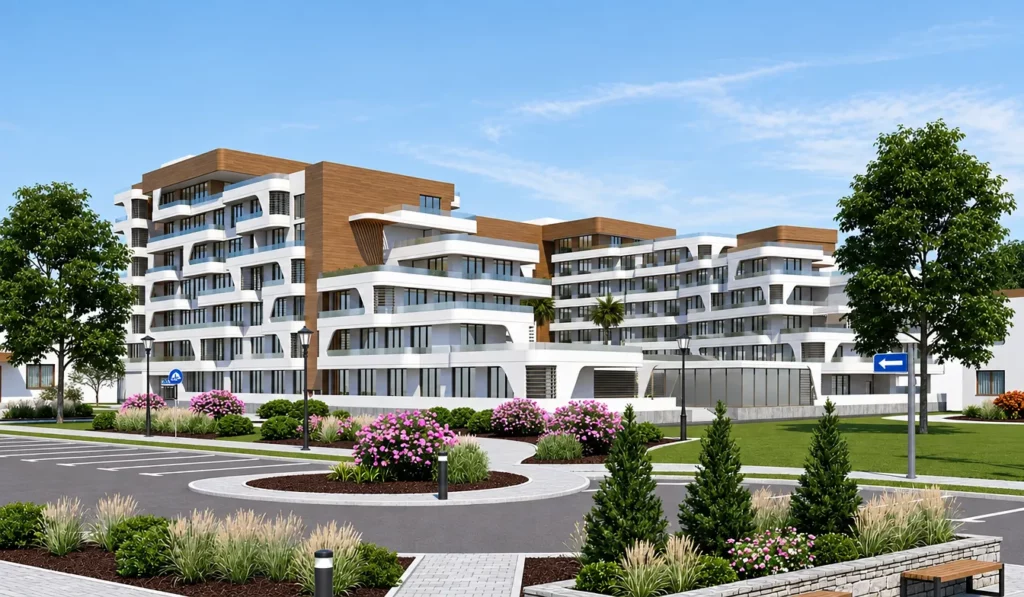
The masterplan for Sobha Elwood emphasises sustainability and includes lush green spaces as well as recreational facilities for residents. This commitment to the environment promises a superior quality of life for its residents.
Modern residential units
Contemporary and flexible architecture
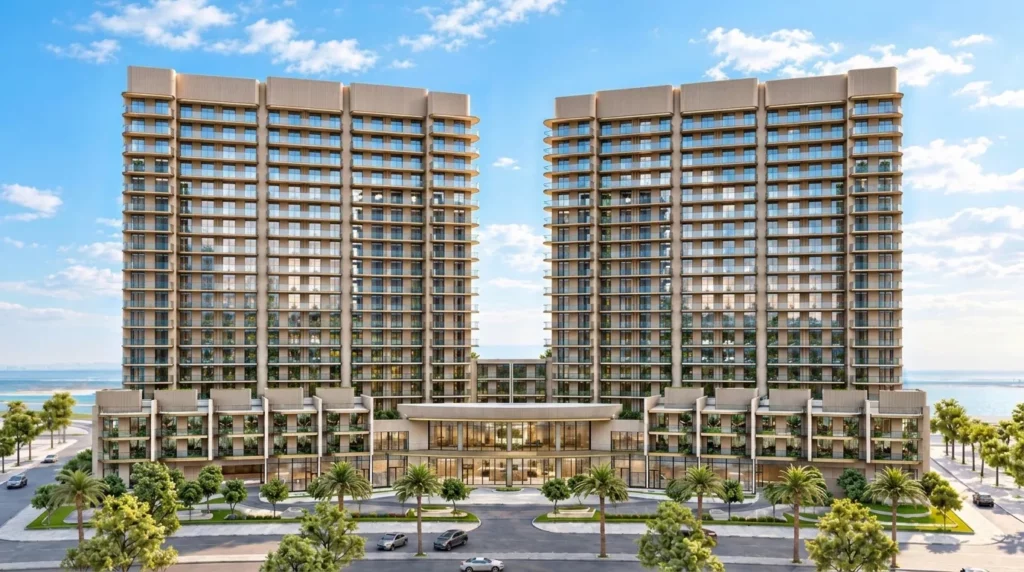
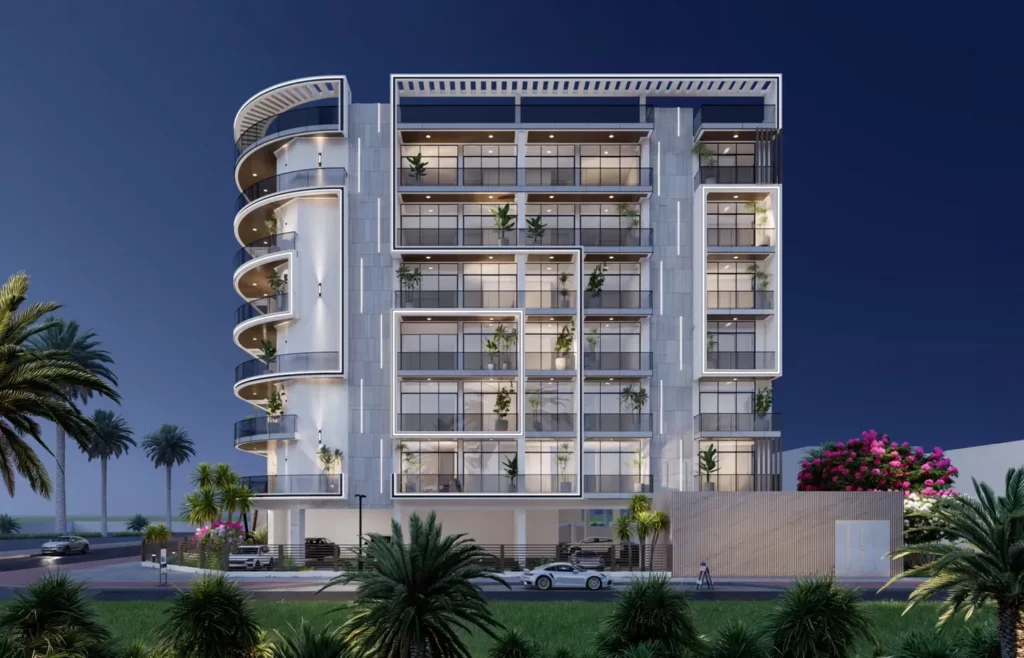
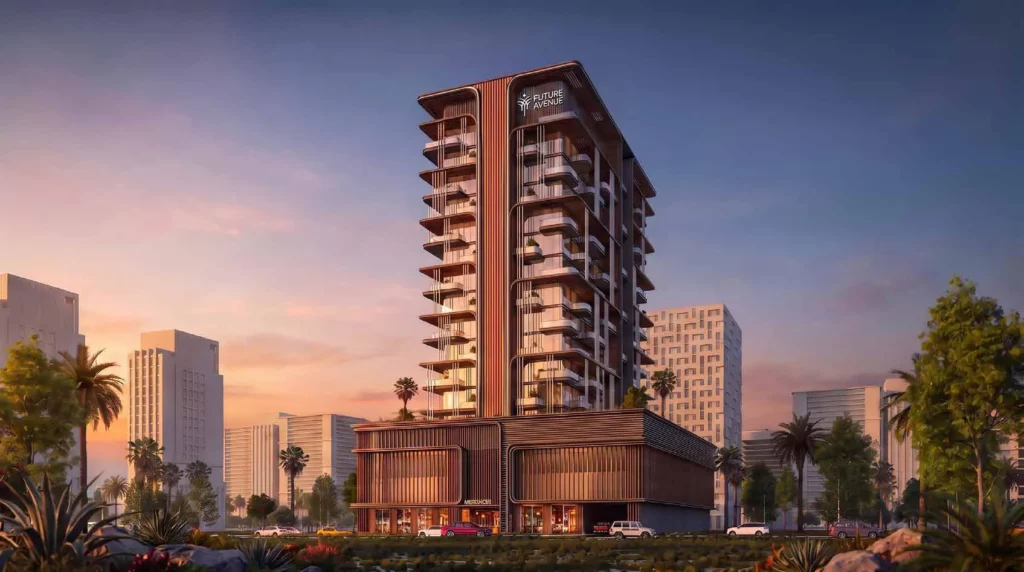
The project features contemporary architecture and flexible floor plans that cater to the varied needs of modern families. Details of the different unit types and sizes will be shared shortly, but the first glimpses suggest well-appointed and thoughtfully designed homes.
Facilities and amenities
Future residents of Sobha Elwood will be able to enjoy a wide range of facilities and services:
Restaurants
Swimming pool
Children’s playground
Sports halls
Car park
CCTV surveillance system
Mosque
Shopping centres and shops
Sports facilities
Community park and cycle and footpaths
An attractive ownership model
A walk into the future
Thanks to its strategic location, its environmentally friendly design and its world-class facilities, Sobha Elwood is the ideal residential development for those seeking a balanced and connected lifestyle in one of the world’s most dynamic cities.
In conclusion, Sobha Elwood in Dubailand offers a unique opportunity to live in a green and modern environment, whilst being close to Dubai’s cultural and commercial attractions. Further details regarding unit sizes, specific layouts and updates to the master plan will be provided in due course.